Education
,
Commercial
,
Health
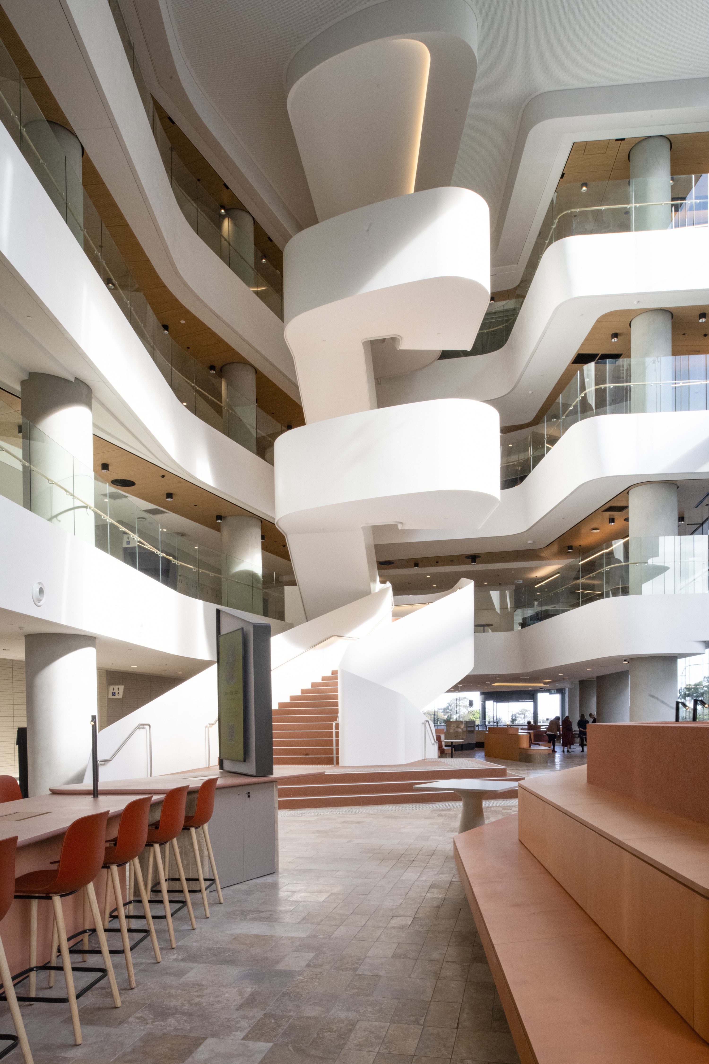
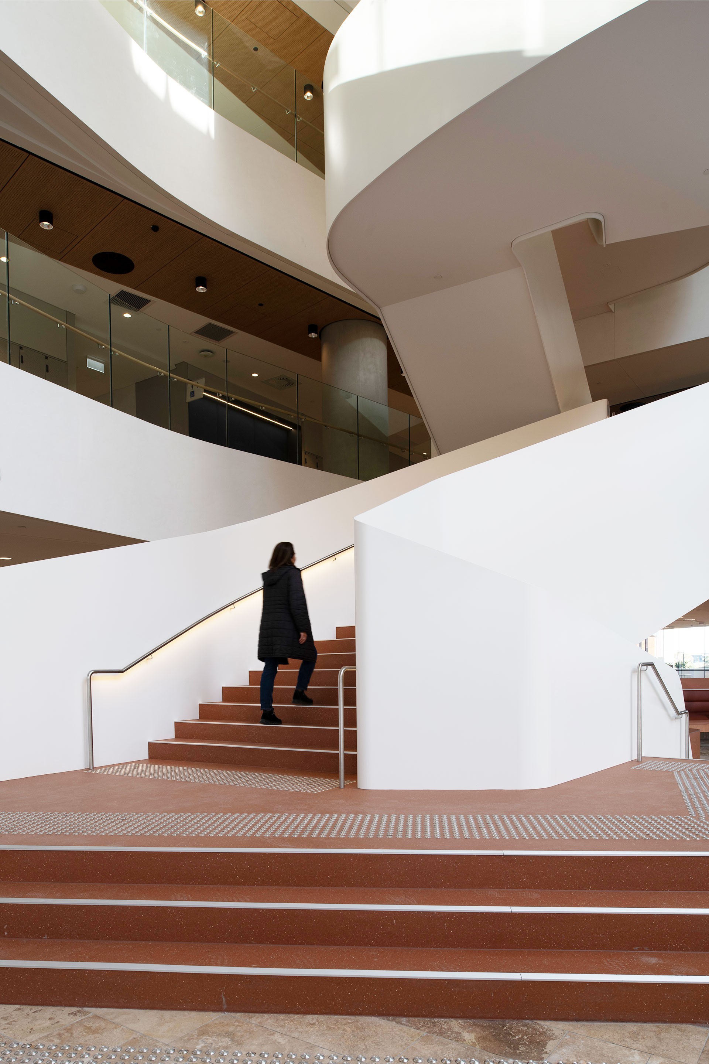
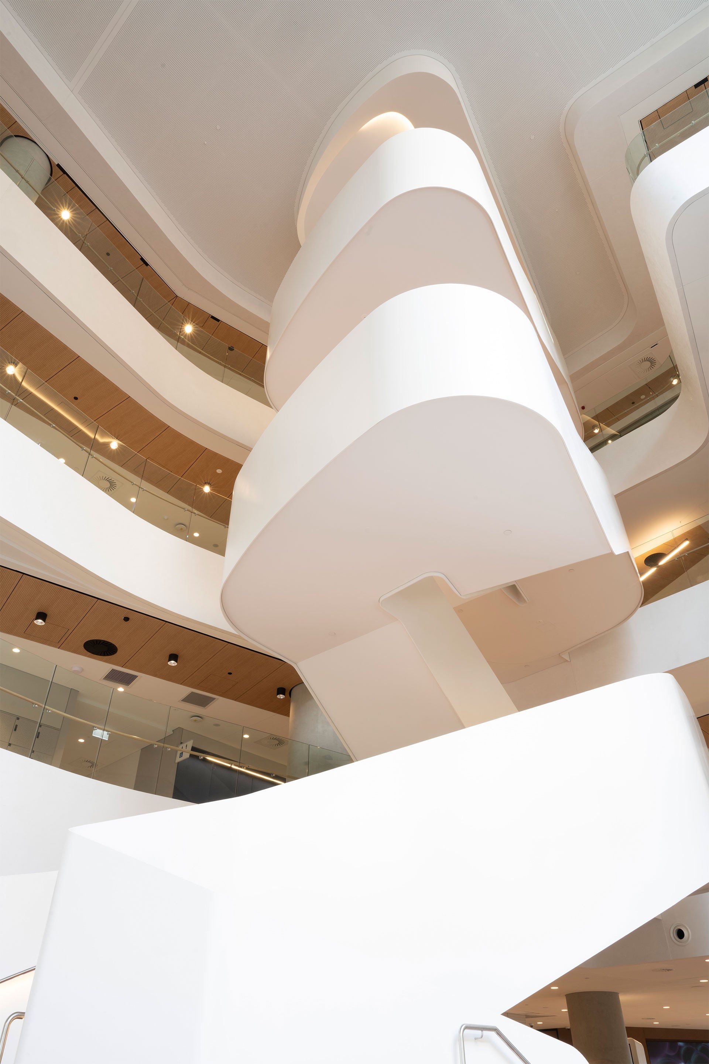
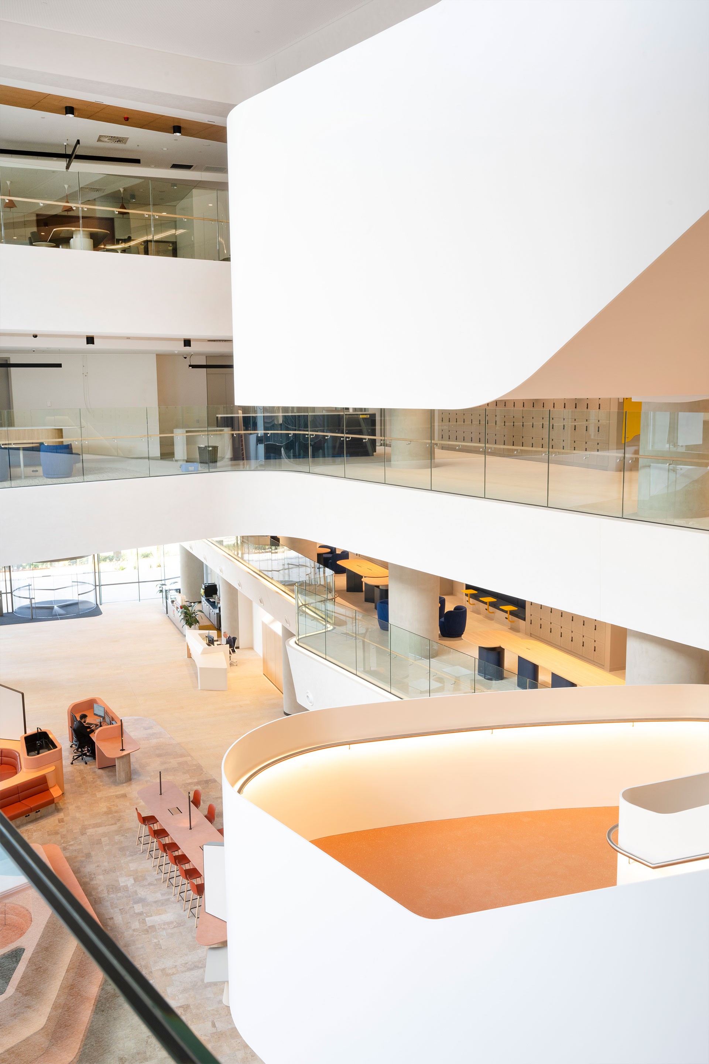
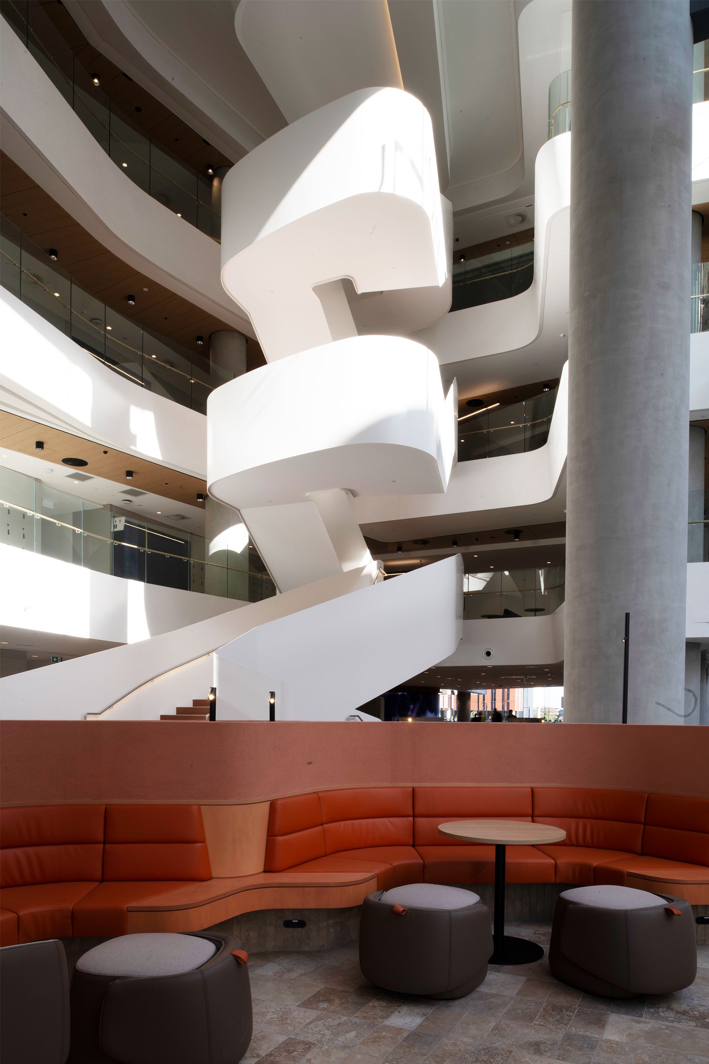
Located within the Randwick Health & Innovation Precinct, the UNSW Health Translation Hub (HTH) brings together health, education, research, and industry within a single 15-storey building. Designed as a highly collaborative environment, it co-locates researchers, clinicians, educators, and students in the heart of a rapidly evolving precinct. Delivered in collaboration with Architectus and Hansen Yuncken, Asentis engineered and installed a striking feature staircase that anchors the building’s central atrium and connects the ground floor to Level 3. Acting as both a functional connector and social catalyst, the sweeping stair strengthens movement, visibility, and interaction across the podium levels.
Delivered under a Design & Construct model, early contractor involvement was critical in de-risking the design and ensuring seamless integration with the base build. The result is a series of complex cantilevered stair flights, each weighing approximately 11 tonnes and fixed to the slab edge at a single point. Installation demanded an advanced temporary works methodology, including over 200 props supporting the ground floor slab and a 60-tonne crane for the lift; “one of the most intense setups we’ve executed, but absolutely critical to the success of the install.”
Precision engineering and detailing were essential to achieving the architectural intent, with cast-in connection plates and cleats ensuring pinpoint accuracy to the main structure, and solid steel balustrades delivering a refined, seamless finish. A bespoke curved nosing detail was also developed in-house to meet the project’s design intent. Set within a light-filled atrium that encourages interaction and active movement, the stair contributes to a people-focused environment aligned with the building’s broader sustainability ambitions, including a fully electrified, renewable-powered design targeting a 6 Star Green Star rating.