Commercial
,
Legal
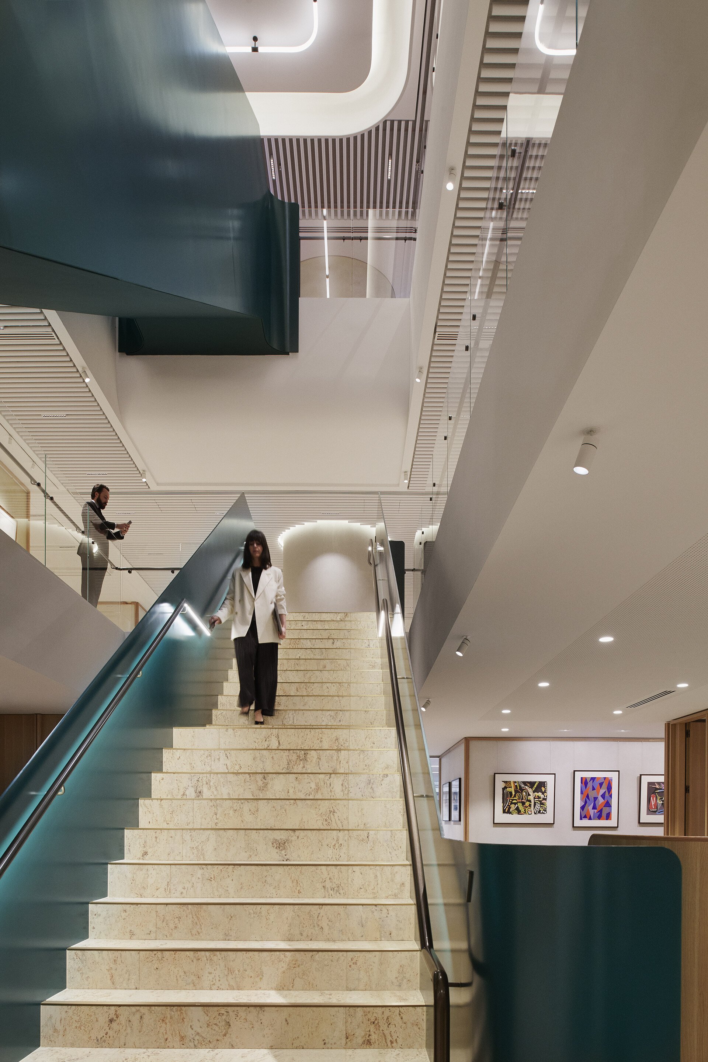
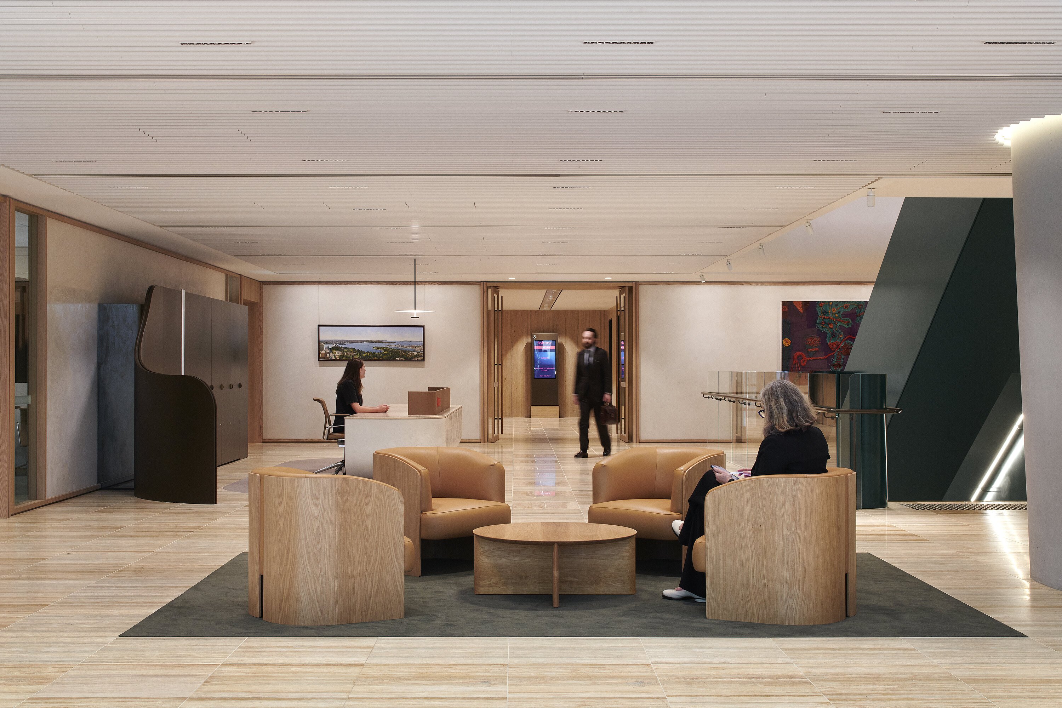
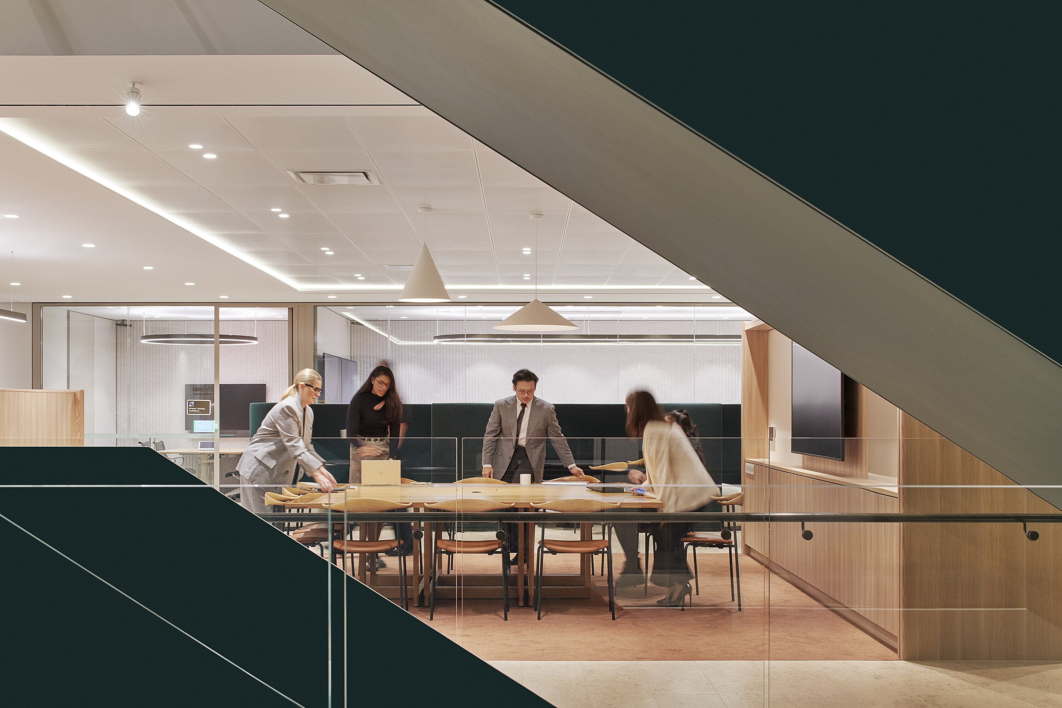
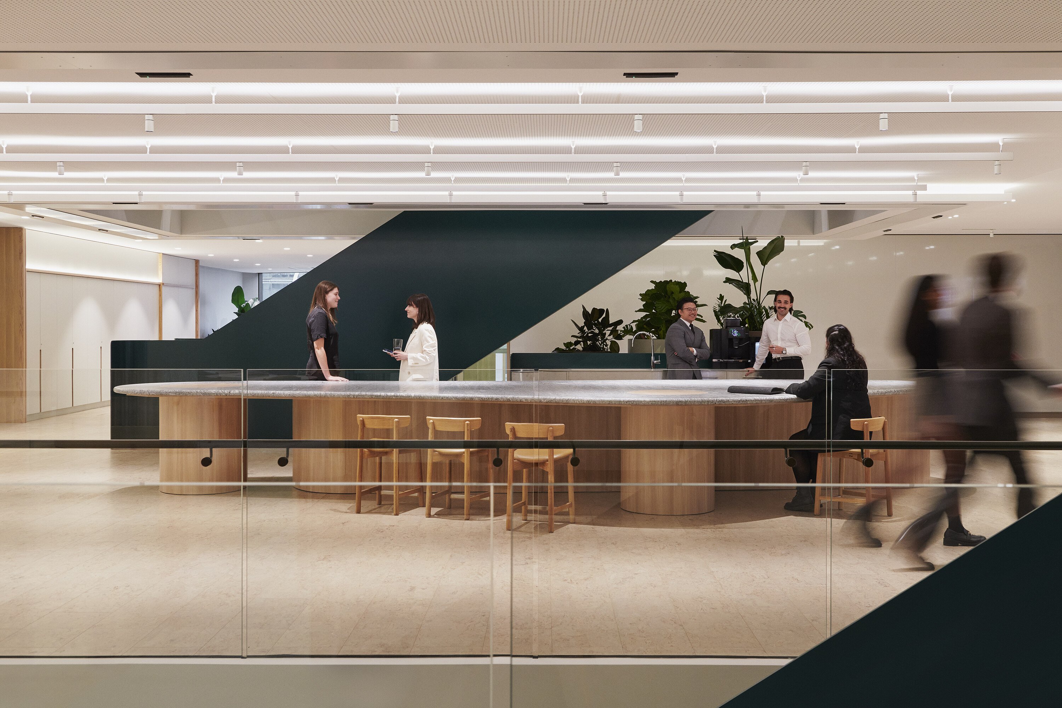
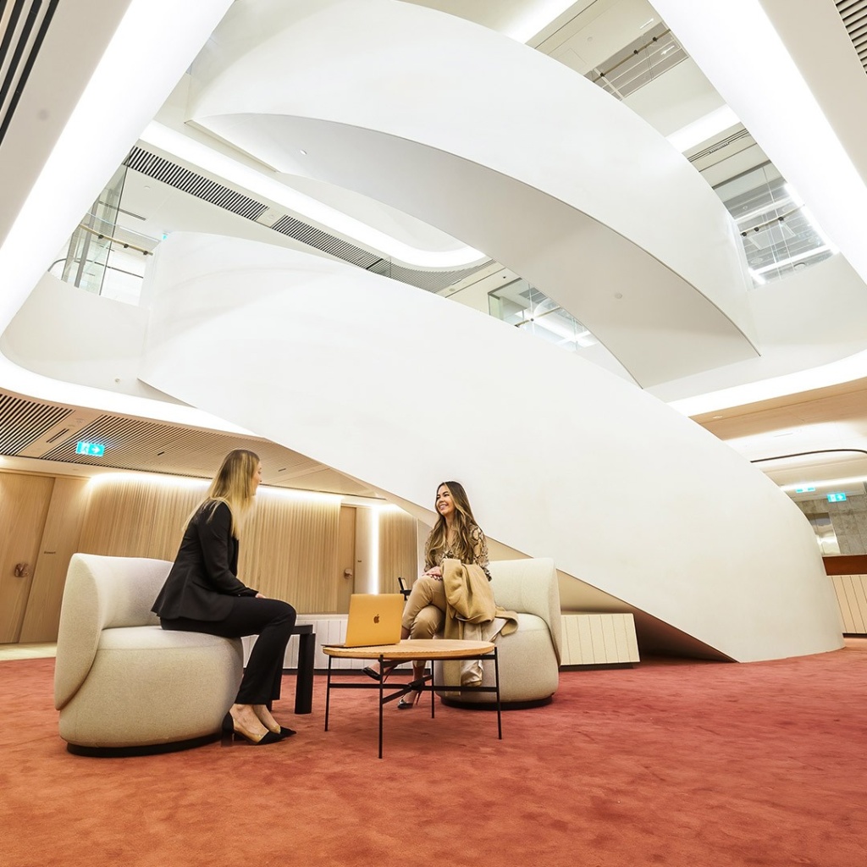
At the heart of the workplace, seven off-stair flights with open void balustrades create fluid movement between levels, while the vibrant green balustrades introduce a distinctive visual element throughout the space.
The staircase design evolved through an extended process of concept development, option studies and budget pricing, with Ashurst and the project team closely involved throughout. A full-scale prototype was presented at Asentis’ facility, allowing the client and builder to review the design, finishes and detailing before fabrication and providing confidence in the final outcome.
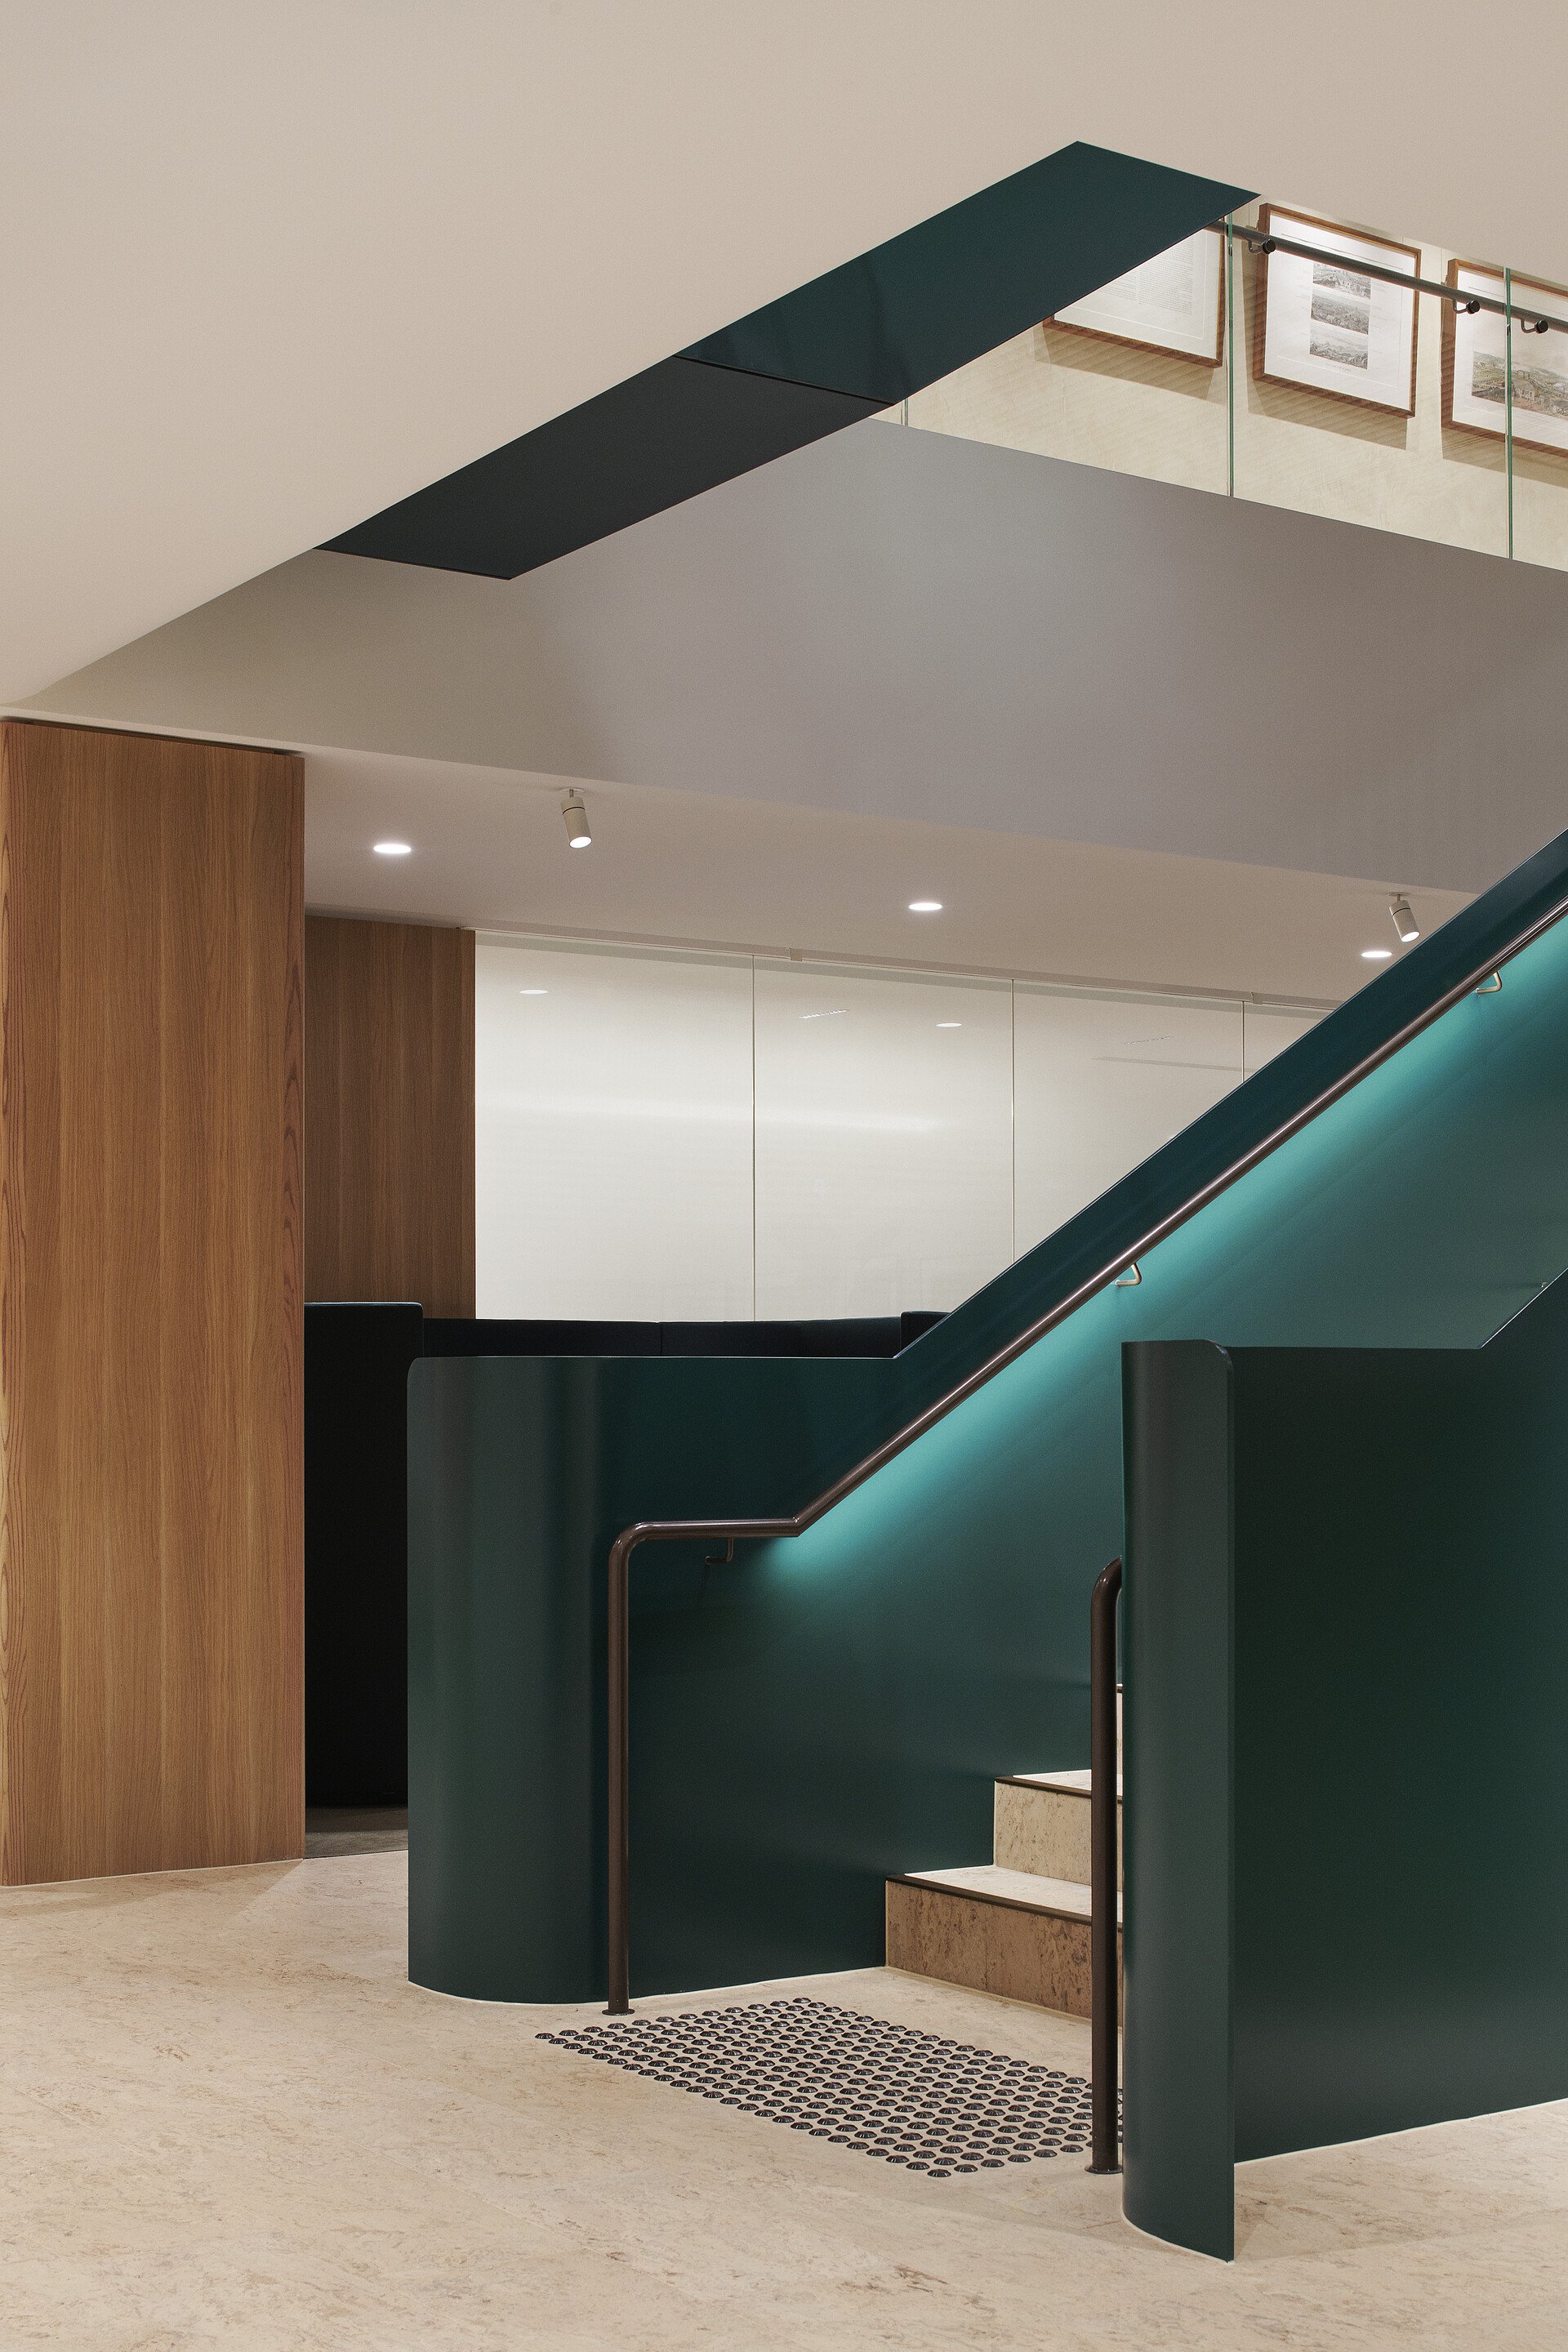
The staircases feature steel plate balustrades finished in a custom green colour, with curved sections at the landings adding softness to the otherwise strong geometric form. Bronze-finished stainless steel handrails complement the green balustrades, while cork flooring introduces warmth and texture. Glass void balustrades maintain transparency between levels, with the bronze handrail continuing around the voids to create a cohesive visual language.
The installation was supported by a detailed methodology developed to maximise efficiency and coordination on site, with much of the balustrade work completed prior to the stair flights being lifted into position.
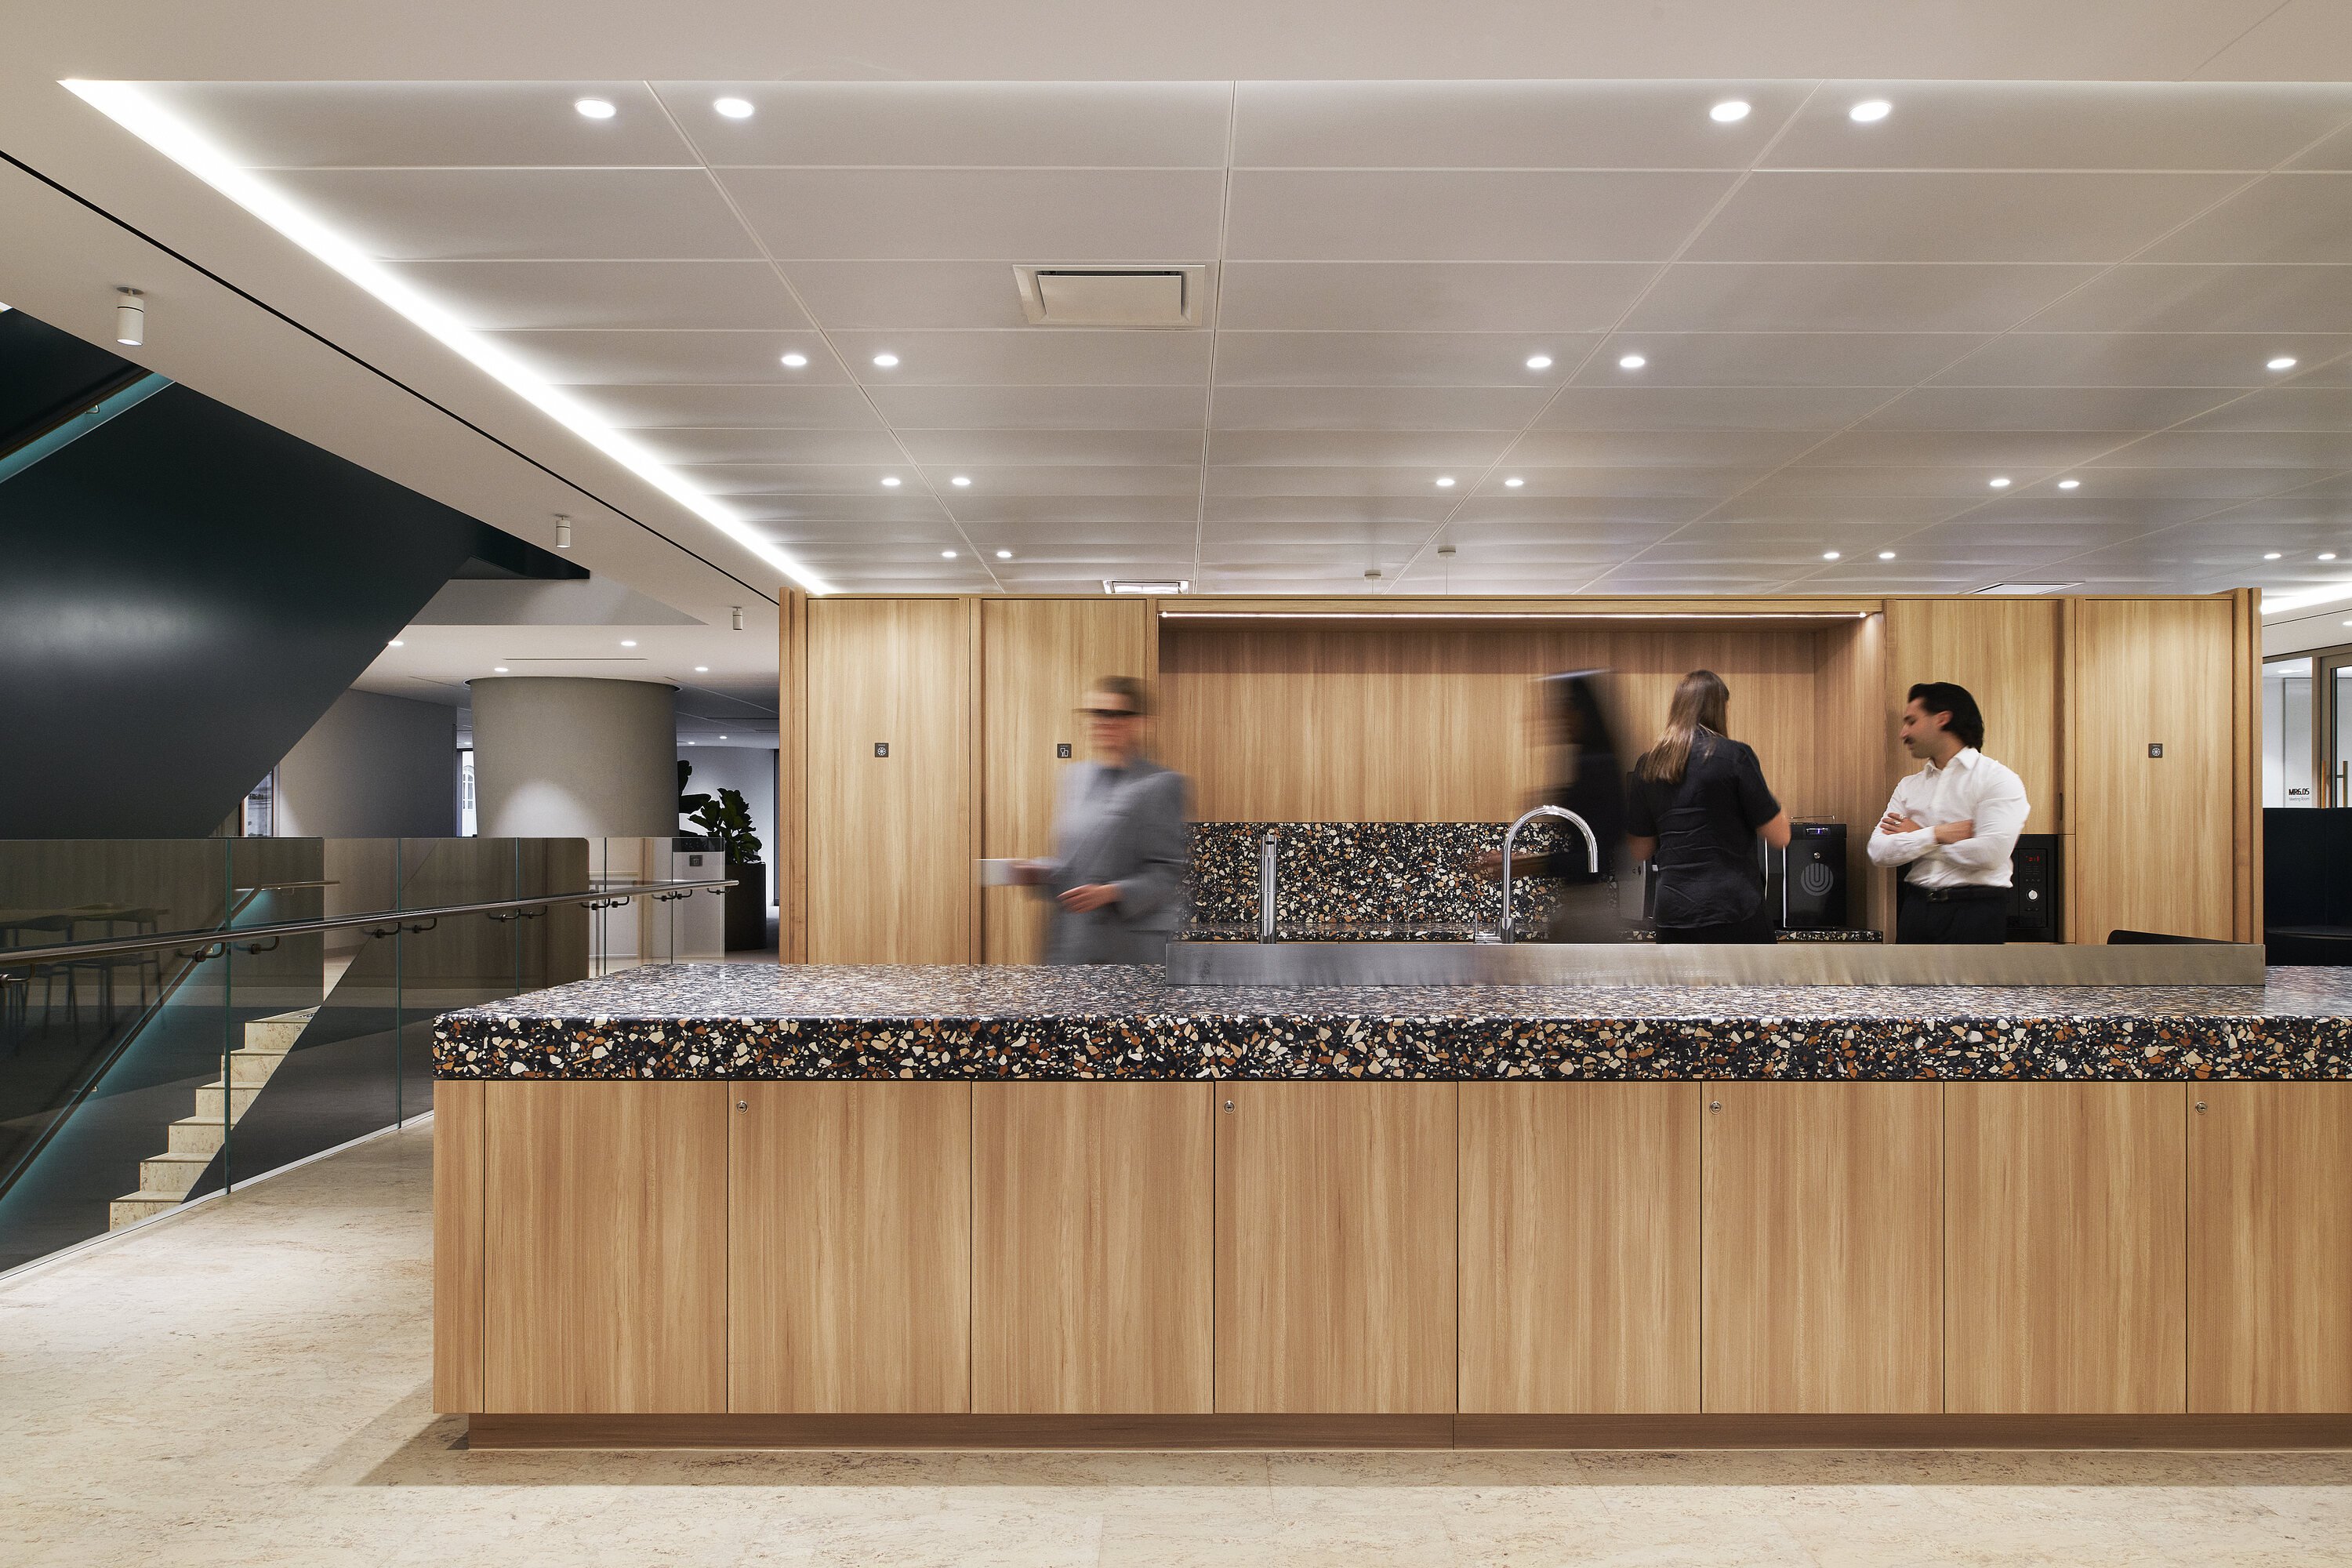
The completed staircases integrate seamlessly with the broader workplace palette, with the vibrant green and natural cork finishes creating a distinctive architectural feature that strengthens movement, connection and collaboration throughout Ashurst’s new Sydney workplace.
At the heart of the workplace, seven off-stair flights with open void balustrades create fluid movement between levels, while the vibrant green balustrades introduce a distinctive visual element throughout the space.
The staircase design evolved through an extended process of concept development, option studies and budget pricing, with Ashurst and the project team closely involved throughout. A full-scale prototype was presented at Asentis’ facility, allowing the client and builder to review the design, finishes and detailing before fabrication and providing confidence in the final outcome.
The staircases feature steel plate balustrades finished in a custom green colour, with curved sections at the landings adding softness to the otherwise strong geometric form. Bronze-finished stainless steel handrails complement the green balustrades, while cork flooring introduces warmth and texture. Glass void balustrades maintain transparency between levels, with the bronze handrail continuing around the voids to create a cohesive visual language.
The installation was supported by a detailed methodology developed to maximise efficiency and coordination on site, with much of the balustrade work completed prior to the stair flights being lifted into position.
The completed staircases integrate seamlessly with the broader workplace palette, with the vibrant green and natural cork finishes creating a distinctive architectural feature that strengthens movement, connection and collaboration throughout Ashurst’s new Sydney workplace.