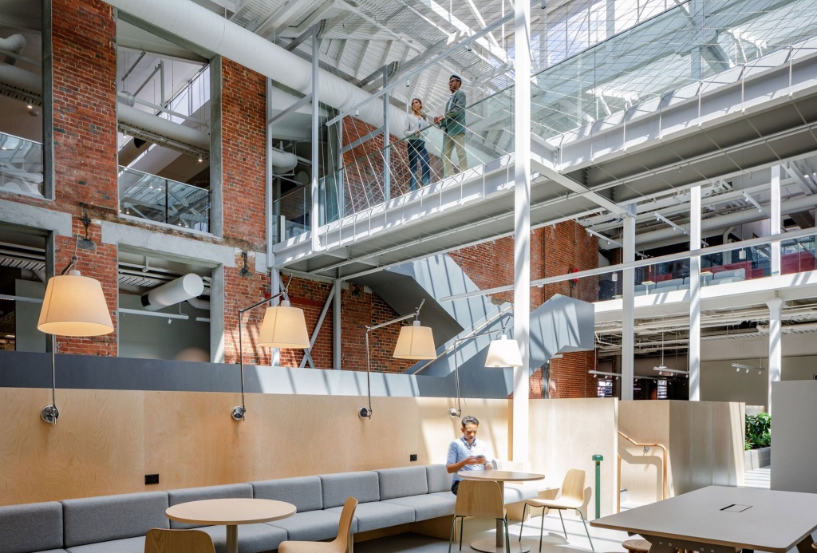
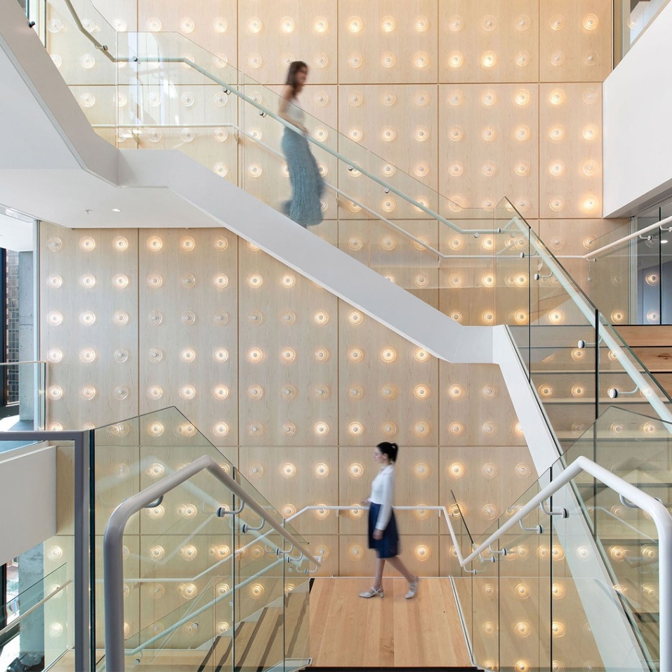
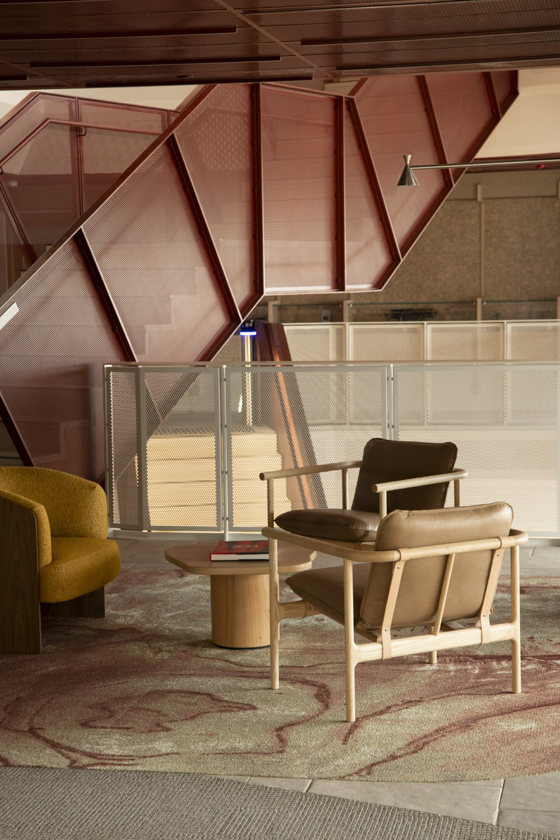
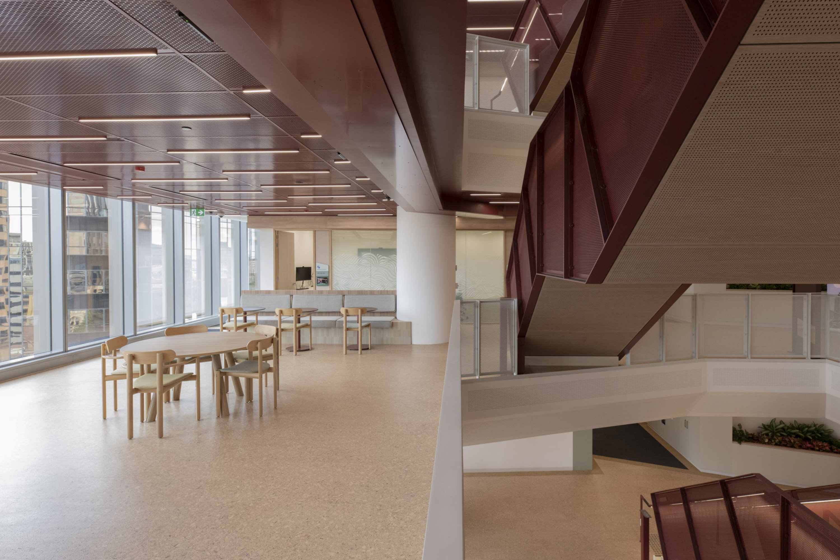
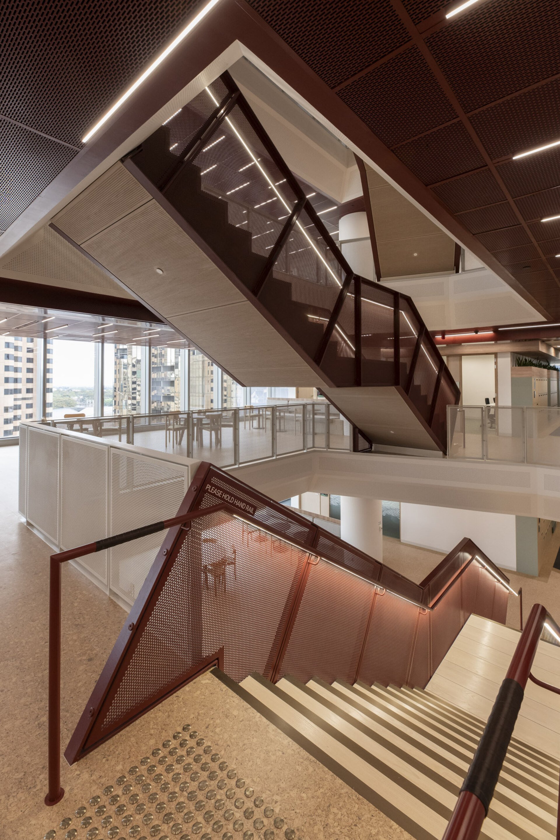
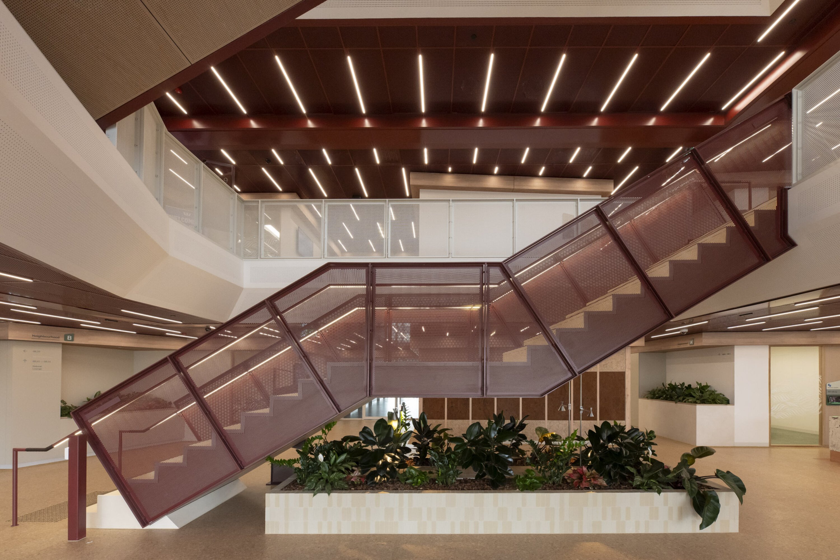
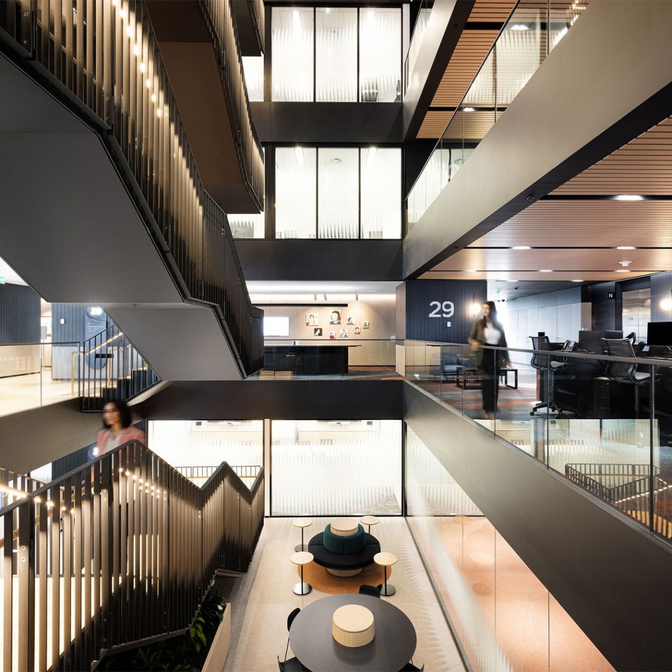
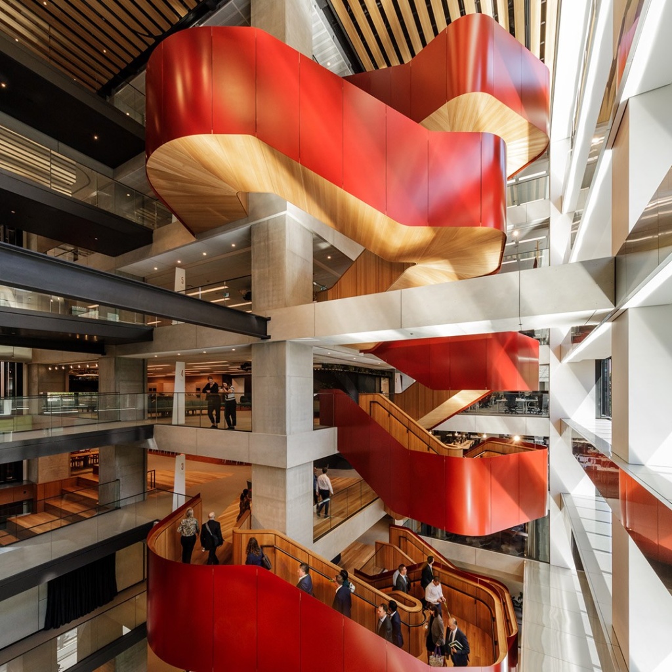
Spanning five levels and 10,000m², Adelaide's new workplace is a contemporary commercial environment designed around connection, collaboration and long-term performance. At the heart of the workplace, a series of interconnected architectural staircases link Levels 8 to 12, creating a strong visual and physical connection between floors while becoming a defining feature of the interior.
The project achieved a 5 Star Green Star rating and 6 Star NABERS performance, reflecting a considered approach to materiality, adaptability and environmental performance.
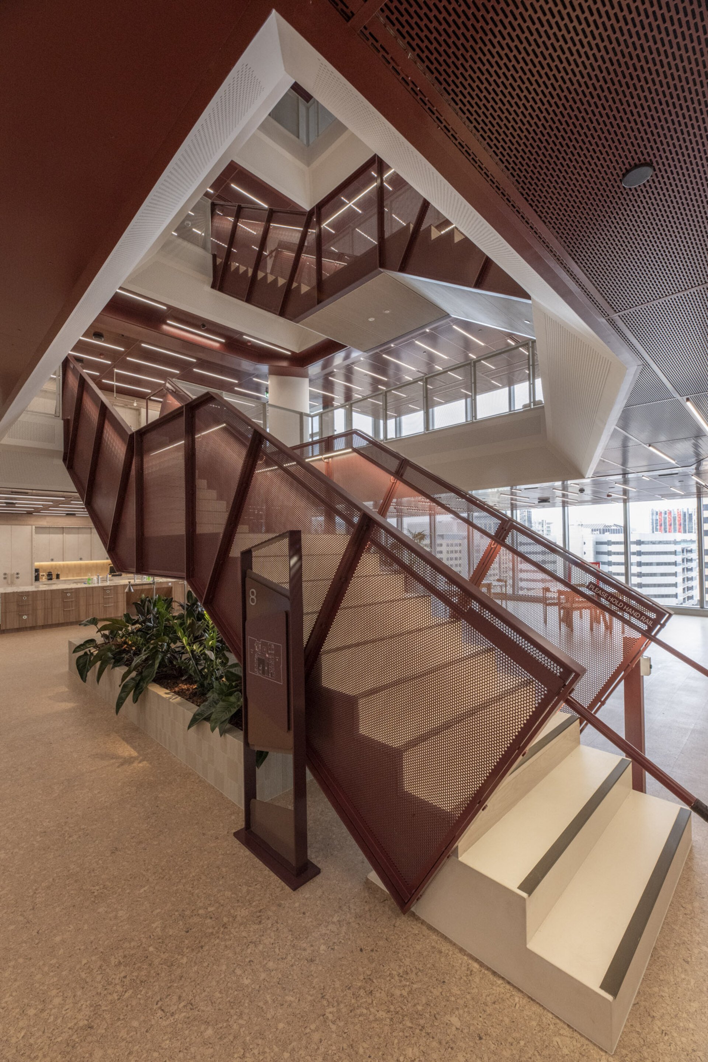
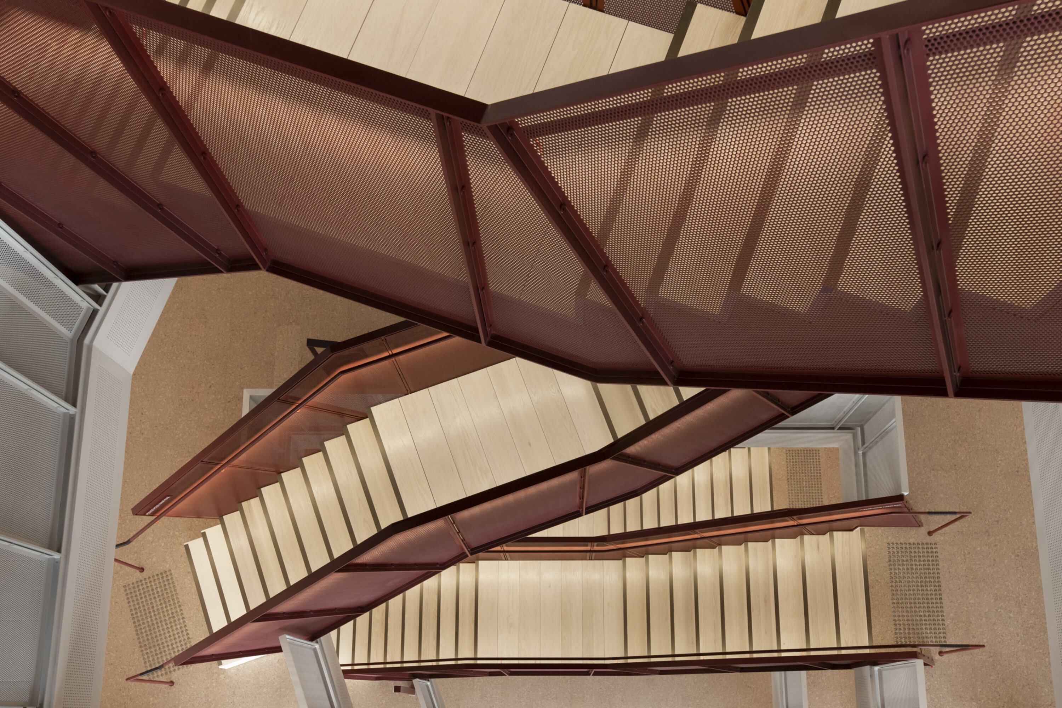
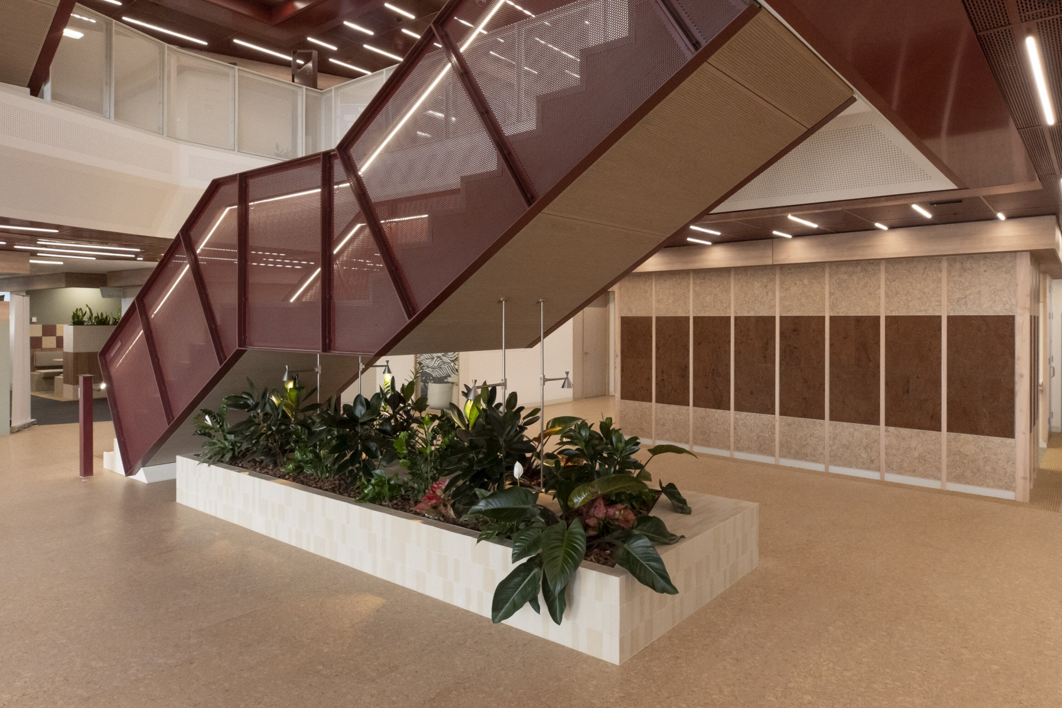
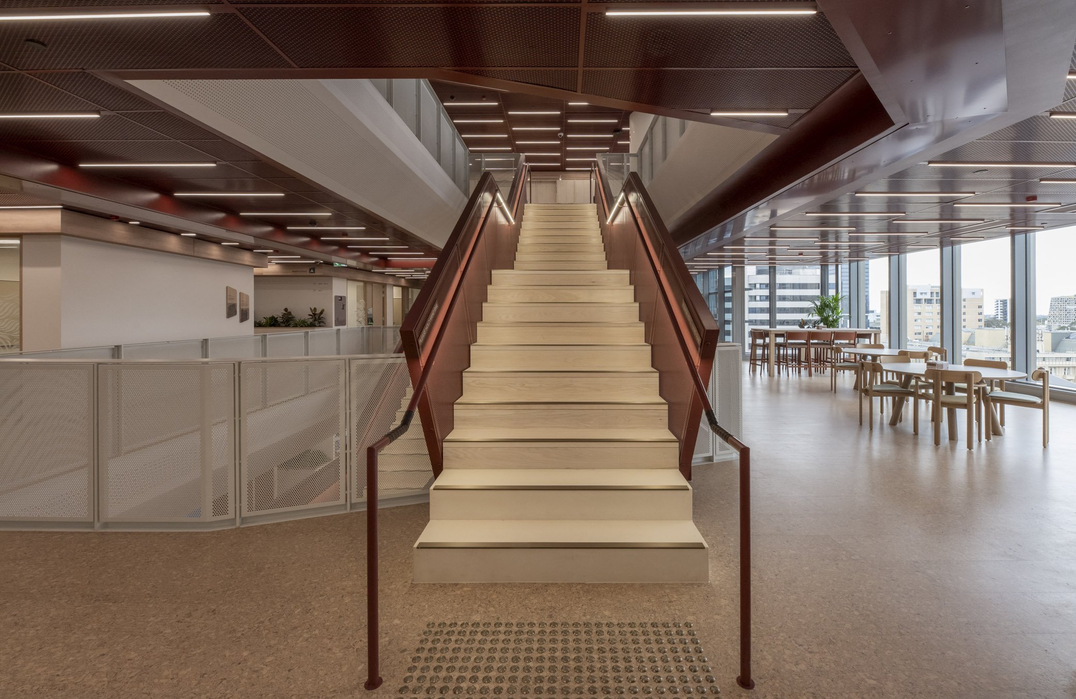
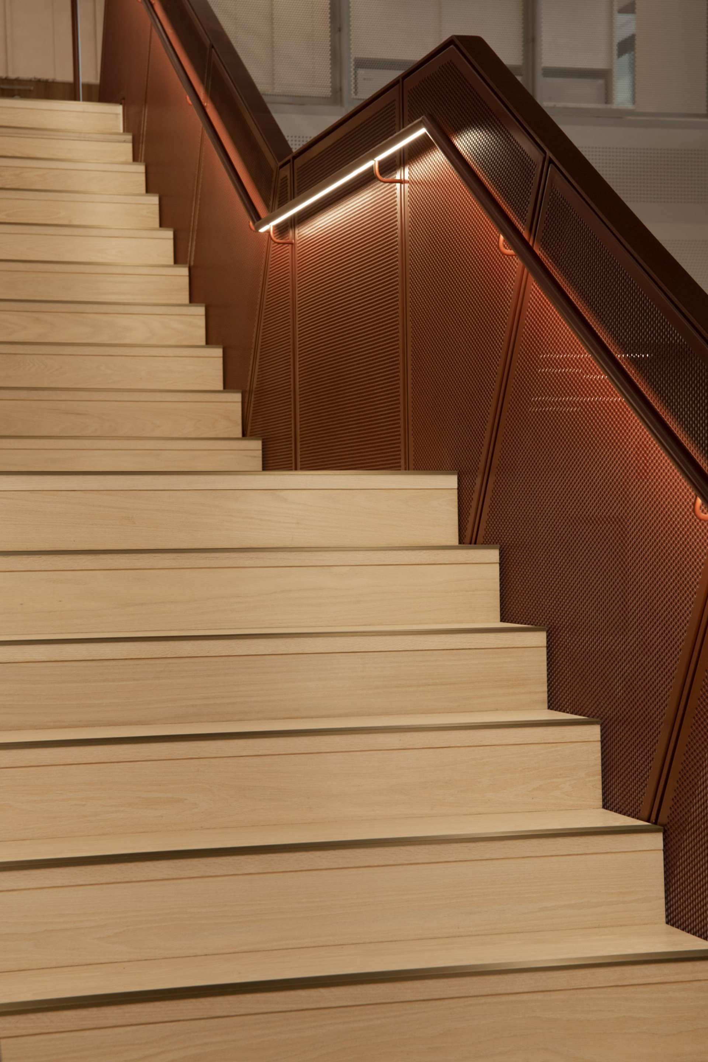
The staircases combine a refined palette of solid timber, bronze, steel, leather and metalwork. Solid timber treads with inlaid bronze nosings sit over steel structures clad in timber, while perforated metal mesh balustrades create transparency through the stair void. Leather-wrapped handrails incorporate concealed LED lighting, complemented by acoustic timber soffits and plasterboard bulkheads. Brass tactiles and decorative lightweight concrete plinths complete the detailing.
The project involved detailed coordination between the design, engineering and construction teams to translate the architectural intent into a fully resolved stair system. With post-tensioned slabs, fixing locations were carefully coordinated around the PT tendons, while speed gates and fire curtains were integrated into the stair landings and penetrations.
A carefully sequenced installation process allowed the stair flights to be craned into position across the five levels, with the works coordinated alongside the broader construction programme. Extensive material sampling and prototyping also helped refine timber finishes, paint colours and the decorative concrete plinth prior to completion.
The completed staircases provide more than a connection between levels; they form a cohesive architectural feature that enhances movement, connectivity and character throughout the workplace.
Spanning five levels and 10,000m², Adelaide's new workplace is a contemporary commercial environment designed around connection, collaboration and long-term performance. At the heart of the workplace, a series of interconnected architectural staircases link Levels 8 to 12, creating a strong visual and physical connection between floors while becoming a defining feature of the interior.
The project achieved a 5 Star Green Star rating and 6 Star NABERS performance, reflecting a considered approach to materiality, adaptability and environmental performance.
The staircases combine a refined palette of solid timber, bronze, steel, leather and metalwork. Solid timber treads with inlaid bronze nosings sit over steel structures clad in timber, while perforated metal mesh balustrades create transparency through the stair void. Leather-wrapped handrails incorporate concealed LED lighting, complemented by acoustic timber soffits and plasterboard bulkheads. Brass tactiles and decorative lightweight concrete plinths complete the detailing.
The project involved detailed coordination between the design, engineering and construction teams to translate the architectural intent into a fully resolved stair system. With post-tensioned slabs, fixing locations were carefully coordinated around the PT tendons, while speed gates and fire curtains were integrated into the stair landings and penetrations.
A carefully sequenced installation process allowed the stair flights to be craned into position across the five levels, with the works coordinated alongside the broader construction programme. Extensive material sampling and prototyping also helped refine timber finishes, paint colours and the decorative concrete plinth prior to completion.
The completed staircases provide more than a connection between levels; they form a cohesive architectural feature that enhances movement, connectivity and character throughout the workplace.