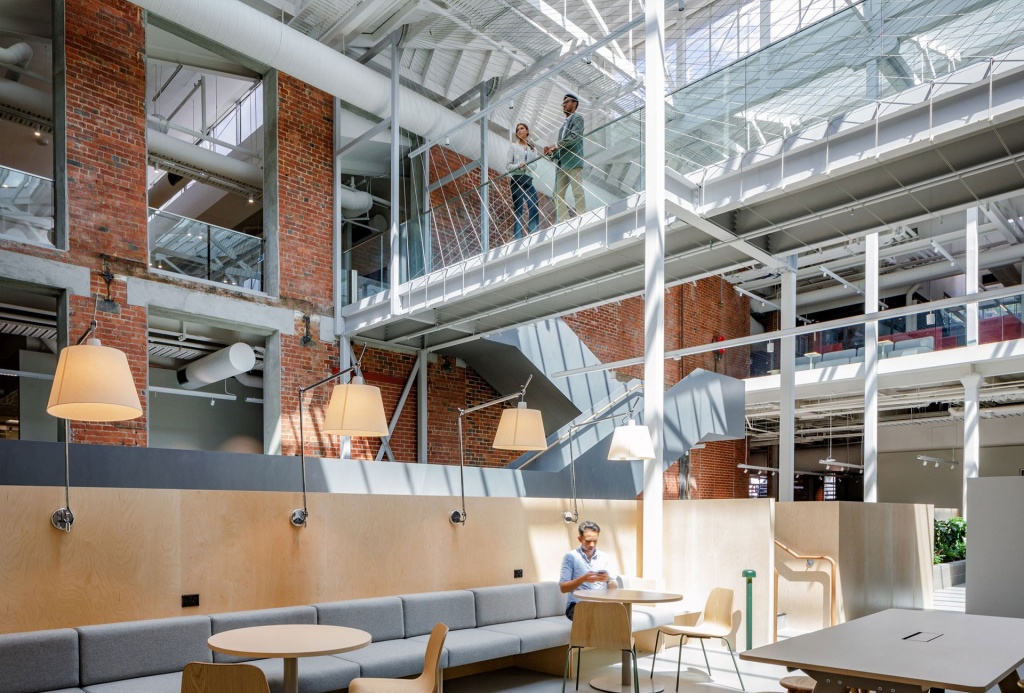
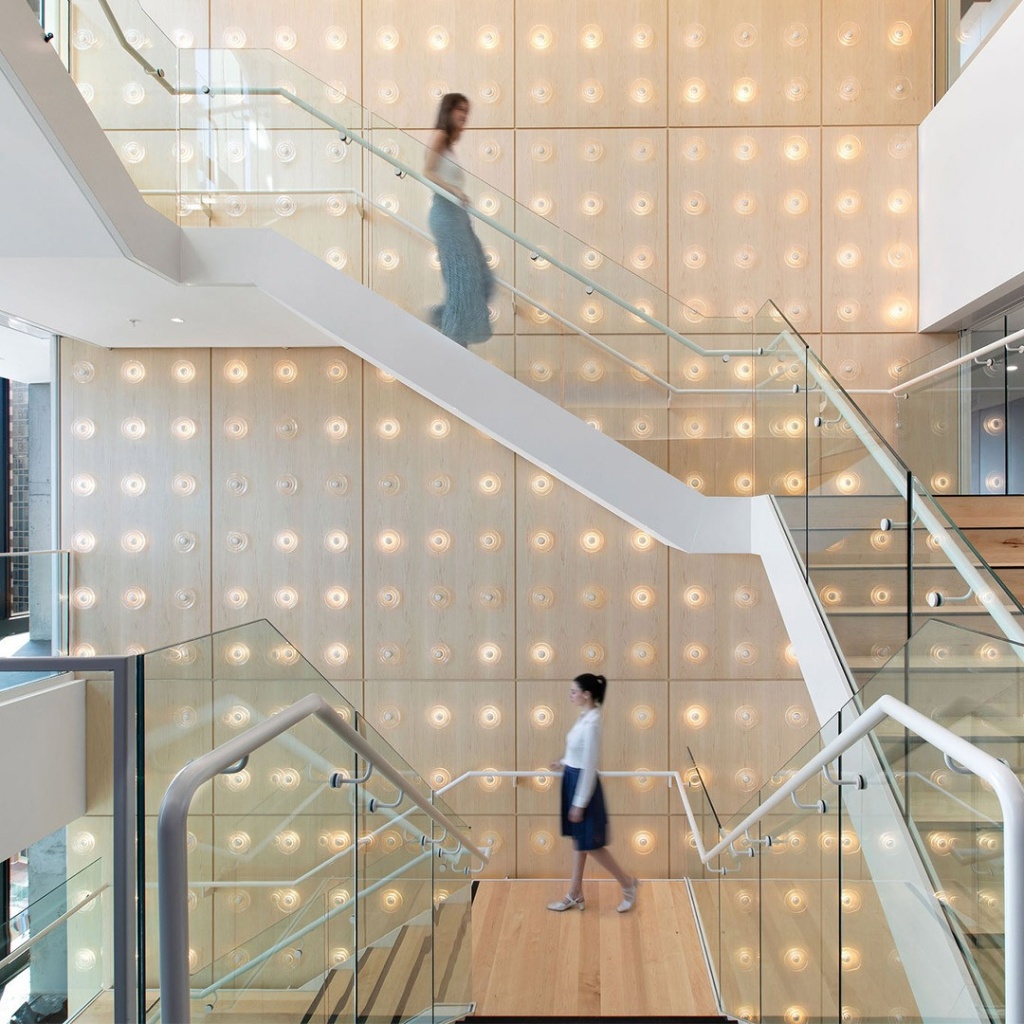
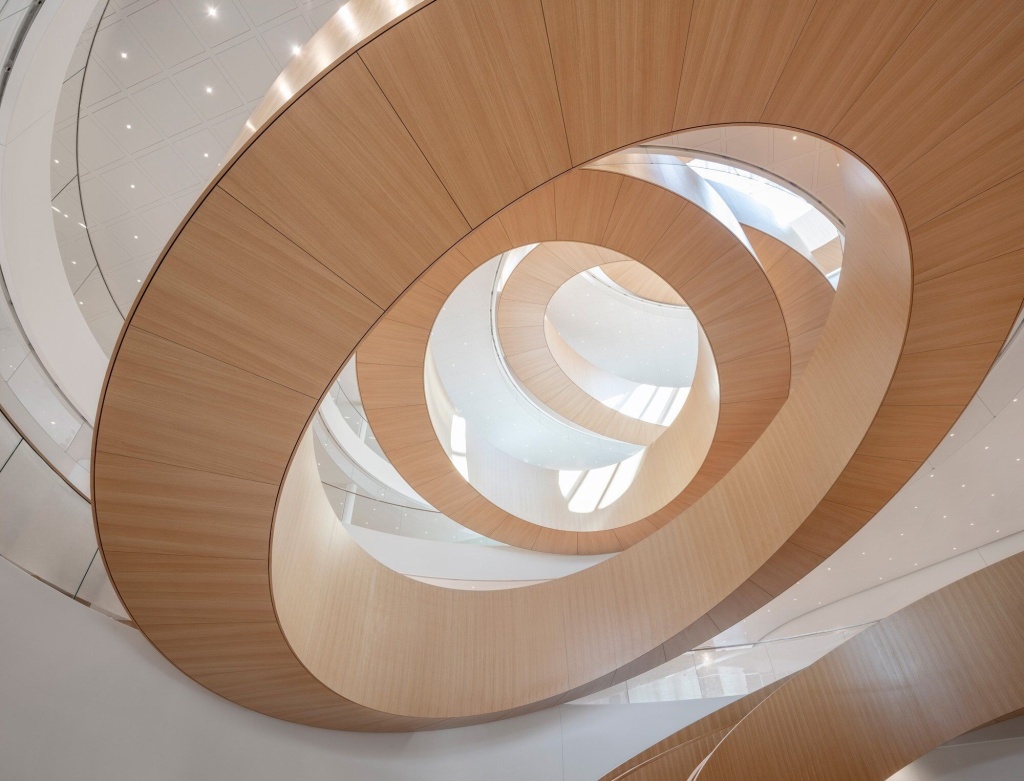
The perforated metal mesh balustrades at Westpac Adelaide bring transparency and visual lightness to the interconnected staircases. Set against a refined palette of solid timber, bronze, steel and deep burgundy, the mesh provides a contemporary contrast while maintaining clear views through the stair void. The burgundy finish adds a bold layer of colour, demonstrating how mesh can become an integrated architectural feature rather than simply a functional balustrade.
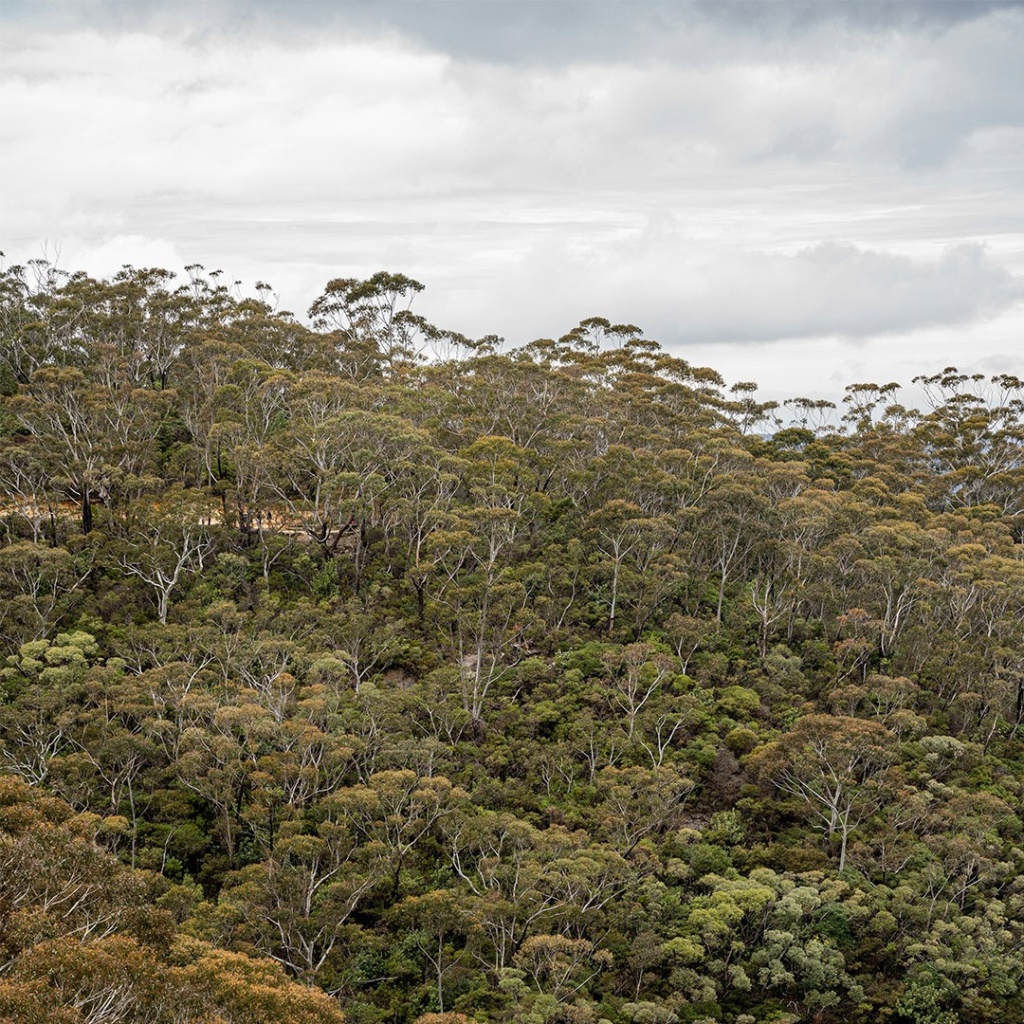
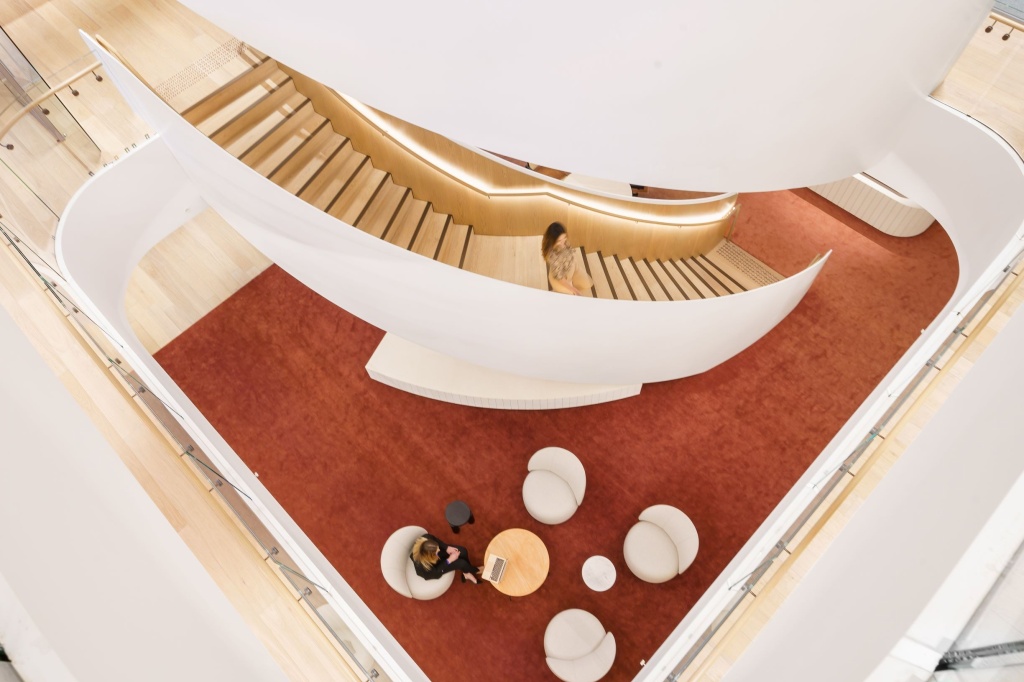
The interconnecting staircase at ESR’s headquarters uses perforated mesh to create a strong architectural feature within the workplace. Finished in a rich, earthy burgundy, the mesh adds texture and depth while maintaining visual openness between levels. The carefully selected colour complements the broader material palette and reflects the project’s consideration of Indigenous connections to Country, showing how mesh can contribute to both the aesthetic and cultural expression of a space.
Perforated mesh forms a defining element of the industrial aesthetic at Harry the Hirer’s Sydney workplace. Finished in the brand’s signature blue, the mesh balustrades and lift shaft enclosure create a bold visual statement while retaining the open, utilitarian character of the space. Detailed design development and prototyping were undertaken to refine the mesh fixing methodology, ensuring the finished detailing achieved both the desired aesthetic and constructability.
JLL’s Sydney workplace features a striking white mesh spiral staircase connecting three levels through the open-plan office. The perforated balustrade enhances the stair’s lightweight, airy quality, allowing light and sightlines to move freely through the space. Its crisp white finish emphasises the sculptural geometry of the stair, creating a statement feature that encourages movement and spontaneous interaction across the workplace.
At the Darlinghurst Workplace, charcoal perforated mesh reinforces the project’s industrial character, pairing with raw concrete and masonry textures. The open balustrade allows natural light from the skylight to filter through the stair, creating a sense of openness while maintaining definition around the circulation space. As the stair rises, the material palette transitions toward warmer timber elements, creating a considered contrast between the building’s industrial heritage and its contemporary workplace environment.